



66 Doyle DrFlorham Park Boro, NJ 07932
Due to the health concerns created by Coronavirus we are offering personal 1-1 online video walkthough tours where possible.
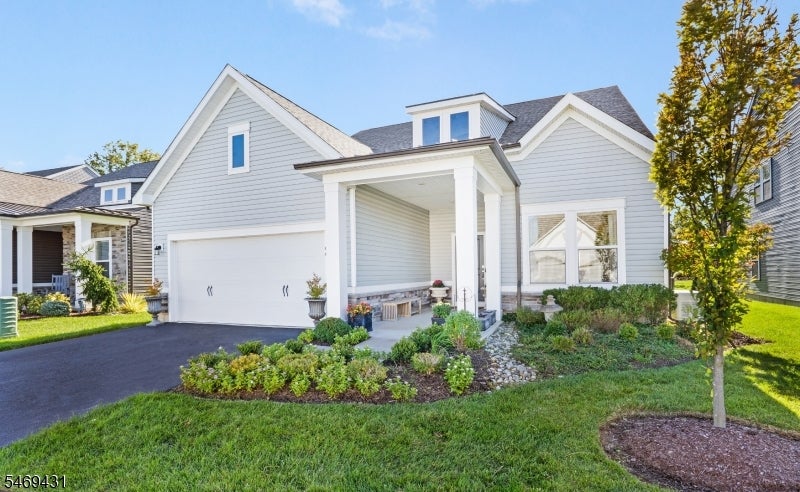
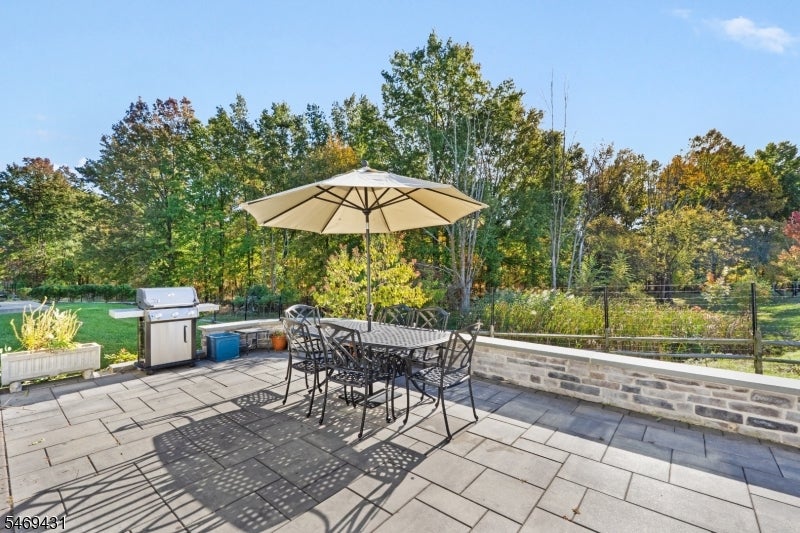
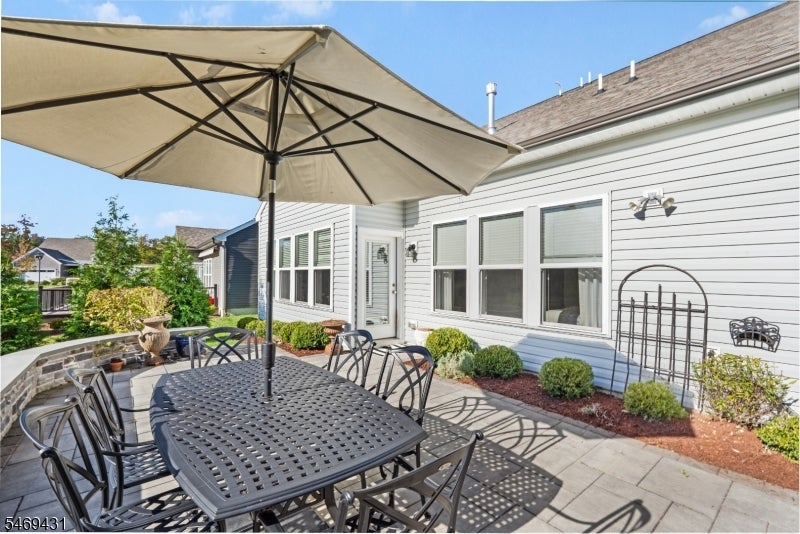
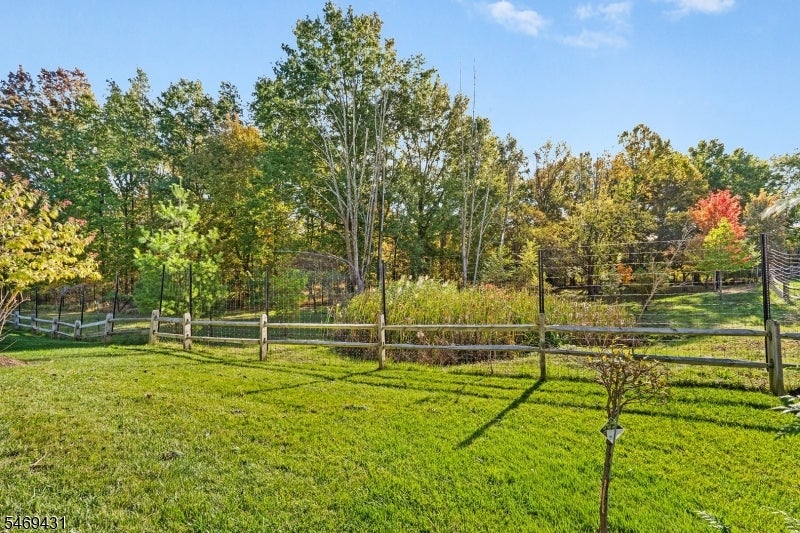
Easy living at its best in Del Webb at Florham Park, a sought-after 55+ active adult community! Beautifully appointed and maintained by its original owner, this Martin Ray model offers 3 bedrooms, 3 full baths, 3,044 sq. ft. and upgrades throughout. Enjoy a fabulous location backing to peaceful woods, offering a beautiful natural setting and added privacy. The light-filled, open floor plan features a white chef's kitchen with oversized center island, upgraded appliances, double-stacked cabinetry and walk-in pantry, opening to the dining area and family room with gas fireplace. A separate front living room provides additional space to relax or entertain. The first-floor primary suite features a generous walk-in closet and upgraded bath with double sinks and custom tiled shower with frameless glass door. A second bedroom, full bath and laundry room complete the main level. Upstairs offers a private guest bedroom with walk-in closet, full bath with tub and spacious, light-filled leisure room. Step outside to an expanded paver patio with sitting wall overlooking the tranquil wooded backdrop. Additional highlights include a whole-house generator, custom Hunter Douglas window treatments, custom built-ins, crown moldings, recessed lighting, upgraded doors and oversized 2-car garage with custom floor and mudroom entry. Enjoy a 16,000 sq. ft. clubhouse, indoor and outdoor pools, fitness center, tennis and pickleball courts. A special home in an outstanding location, not to be missed!
| 23 hours ago | Listing updated with changes from the MLS | |
| yesterday | Listing first seen on site |
The data relating to real estate for sale on this website comes in part from the IDX Program of Garden State Multiple Listing Service, L.L.C. Real estate listings held by other brokerage firms are marked as IDX Listing. Notice: The dissemination of listings on this website does not constitute the consent required by N.J.A.C. 11:5.6.1 (n) for the advertisement of listings exclusively for sale by another broker. Any such consent must be obtained in writing from the listing broker. This information is being provided for Consumers' personal, non-commercial use and may not be used for any purpose other than to identify prospective properties consumers may be interested in purchasing. Information deemed reliable but not guaranteed. Copyright © 2026 Garden State Multiple Listing Service, L.L.C. All rights reserved.